
Price Reduction
Address
279 Albright Ln, Gallatin, TN
Price
$ 949,900
Property Attributes
- MLS#3320996
- TypeSingle Family
- Listing Status Active
- CountySUMNER
- CityGallatin
- NeighborhoodJoslin Est
- Zip37066
- StyleContemporary
- Year Built2015
- Taxes$ 2316
- Price$ 949,900
- Bedrooms3
- Full Bathrooms3
- Half Bathrooms1
- Sqr Footage3784
- Lot Size1.21 Acres
Data Source:
Listing courtesy of RealTracs MLS as distributed by MLS GRID
Property Description
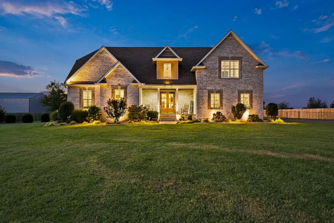
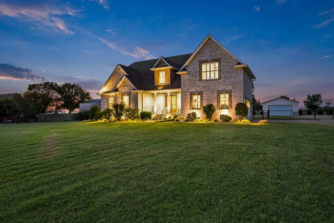
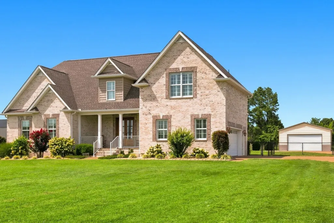
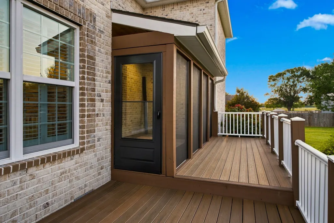
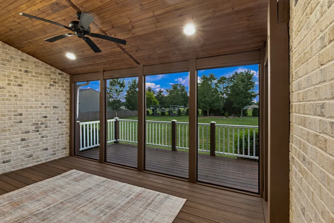
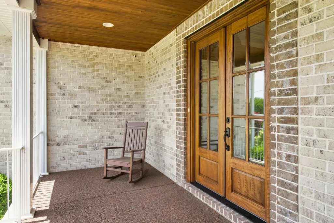
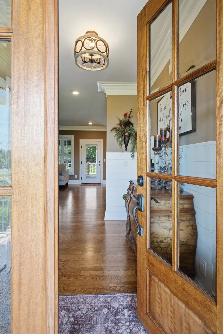
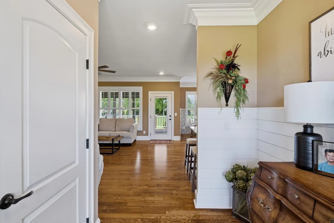
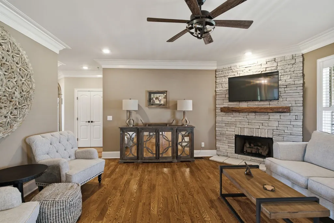
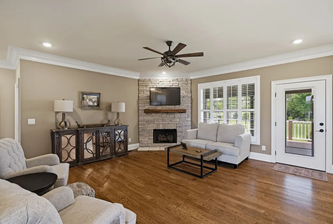
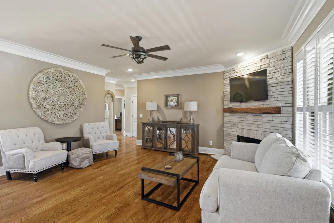
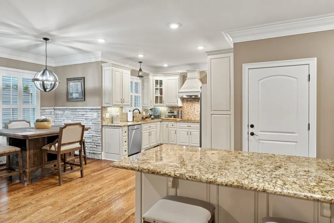
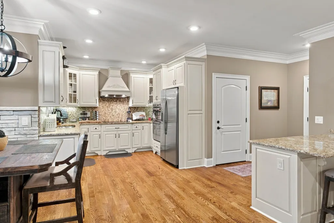
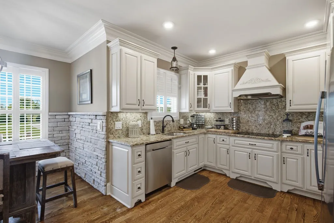
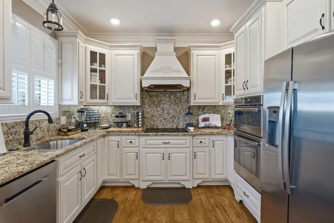
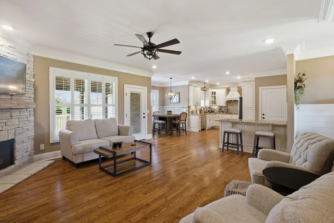
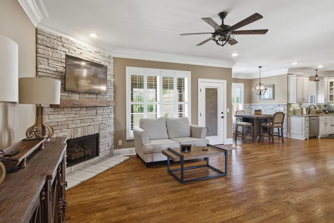
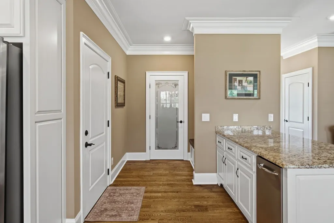
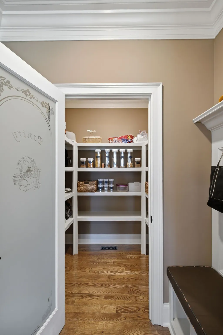
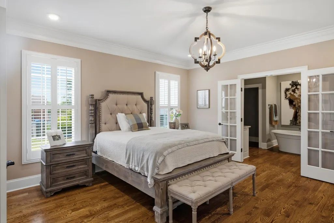
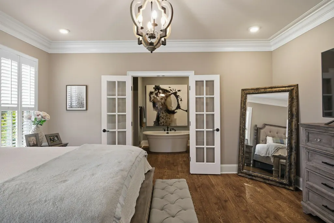
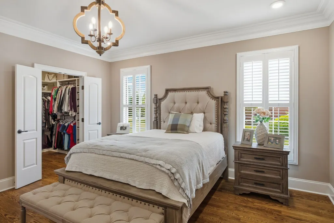
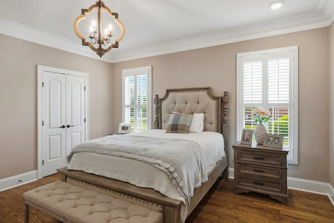
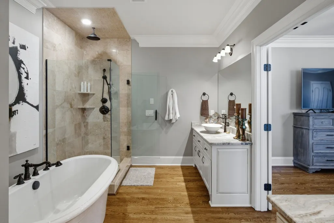
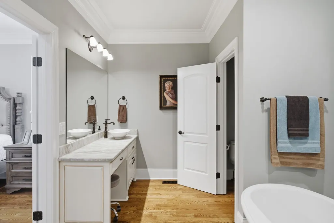
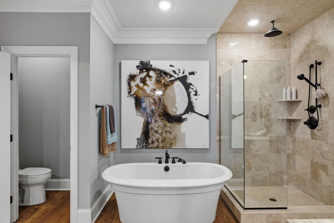
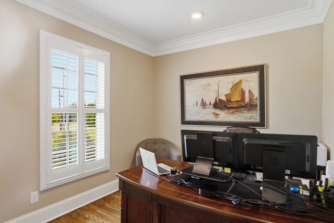
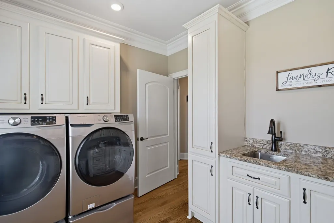
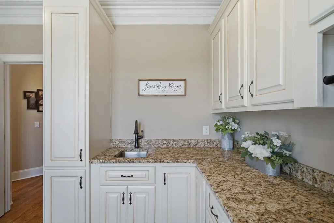
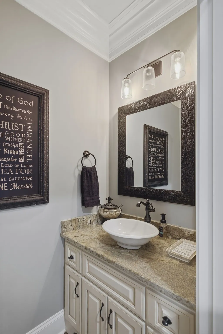
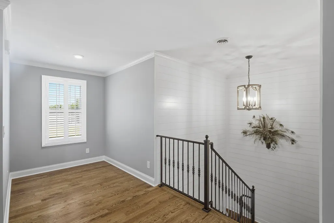
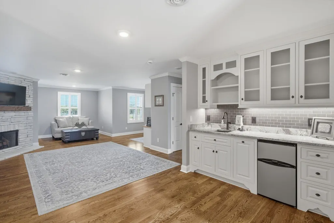
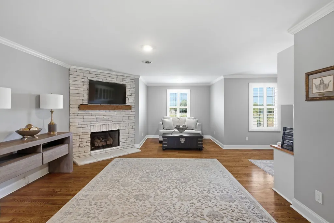
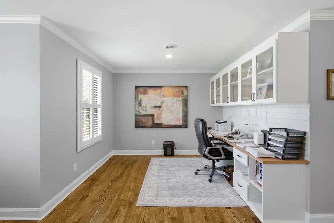
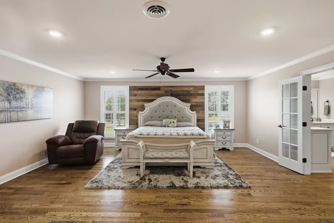
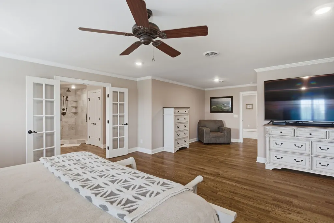
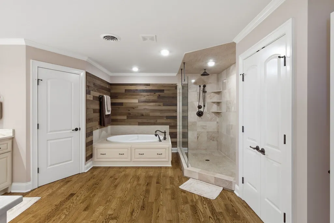
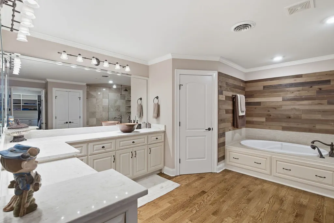
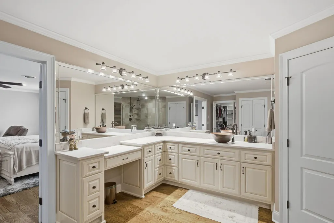
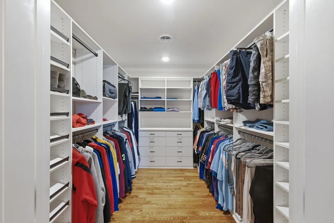
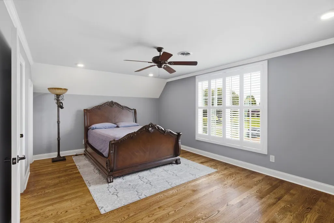
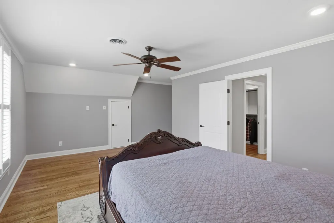
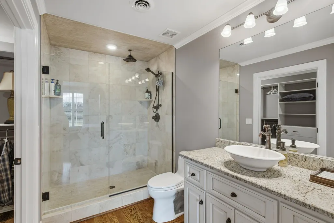
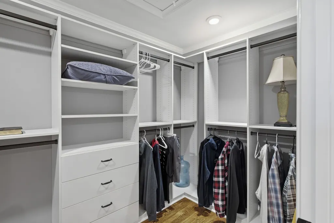
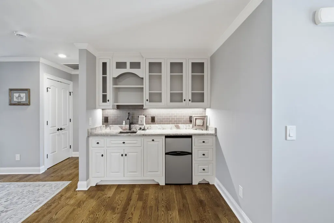
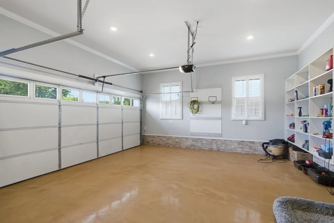
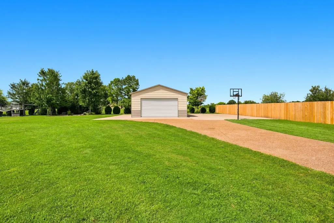
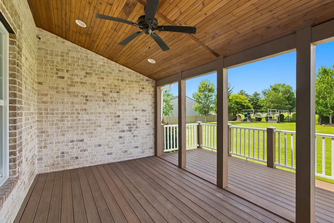
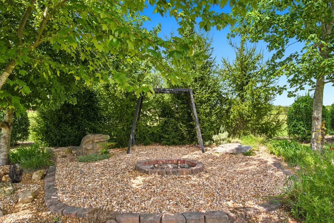
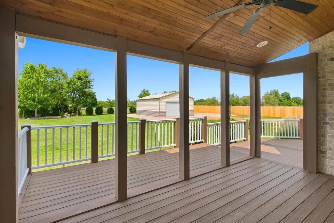
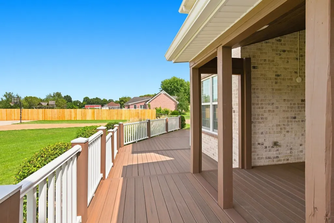
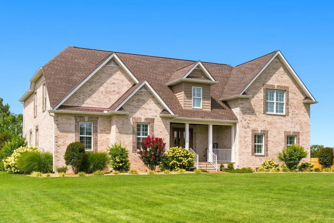
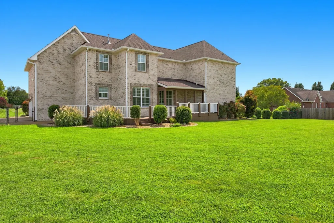
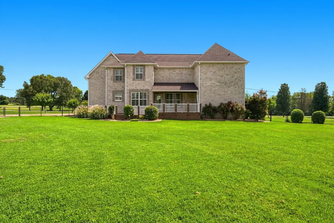
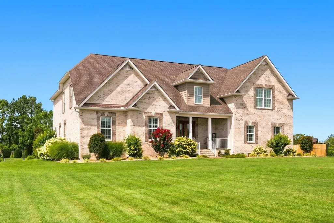
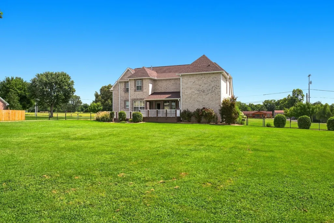
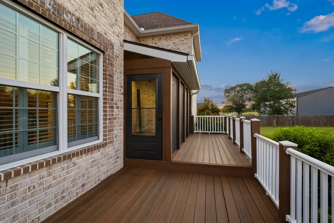
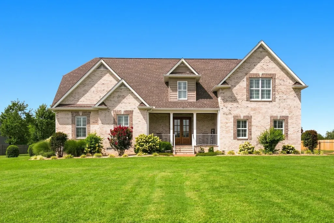
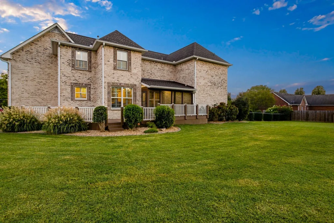
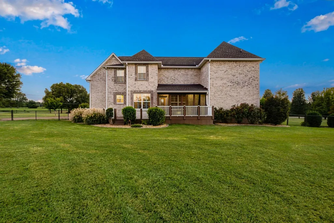
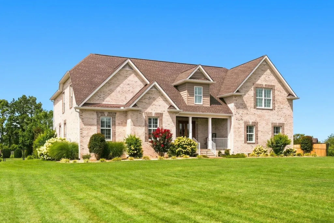
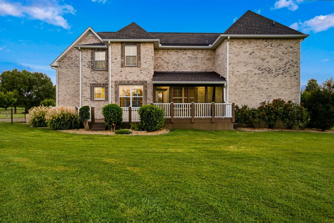
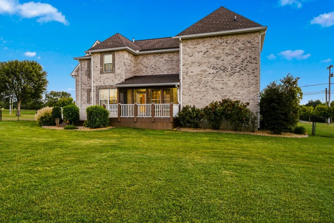
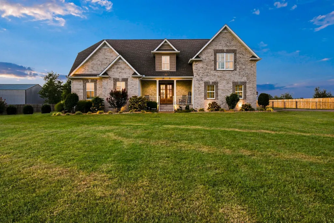
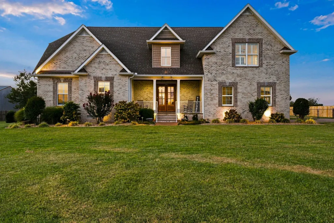
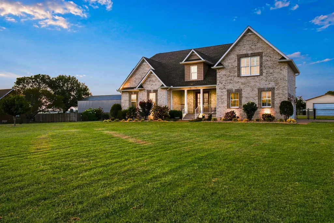
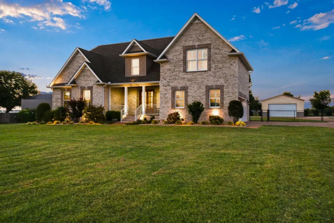
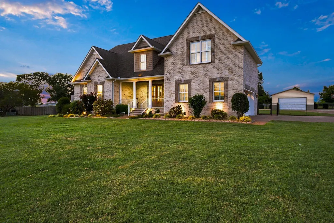
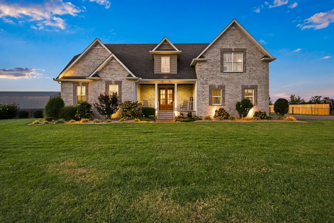
Seller offering $5,000 towards closing costs or interest rate buy-down. Rare Sumner County find combining luxury finishes, multi-generational living and property freedom on 1.21 acres! NO HOA. NO City Taxes. Step through the solid mahogany front doors into an immaculate, carpet-free home featuring rich hardwood floors, plantation shutters on every window and extensive crown molding throughout. Designed with exceptional flexibility, this 3,784 sq ft floor plan boasts TWO true primary suites, including an expansive upper-level suite spanning over 900 sq ft. for multi generational living or luxury guest accommodations. All 3 full bathroom showers are custom finished with floor-to-ceiling travertine stone, rain heads, seamless thick-glass enclosures, granite vanities, soft-close cabinets, and Toto toilets. Half bath also with granite top and Toto toilet. The main level features a chef’s kitchen with soft-close cabinetry, granite countertops and matching backsplash, stacked stone fireplace, and dual home office spaces, one featuring a custom built-in desk and cabinetry perfect for today’s remote-work lifestyle. Step outside to an exceptional outdoor living space with over 600 sq ft of low-maintenance Trex decking with a 10’ X 16’ screened porch equipped with the premium ScreenEze system. Installed 2024 • 24’ x 32’ Detached Metal Shop on concrete slab, ideal for boats, hobbies, or extra vehicle storage. Installed 2023 • 12’ x 50’ Dedicated Concrete Pad perfectly sized for a 5th wheel or full-sized RV. • Private Concrete Basketball Court with dual hoops on the opposite side of the shop. Entire home and trim freshly painted (2026) Tankless water heater and septic system serviced June 2026. Impeccably built, completely turn-key, and close to Old Hickory Lake. Bring your toys.
| Elementary School | Middle School | High School |
|---|---|---|
| Vena Stuart Elementary | Joe Shafer Middle School | Gallatin Senior High School |
| Price History | |
|---|---|
| 8/4/2026 | Listed $959,900 |
| 9/8/2026 | 2$949,900 |
General Features
| Living Area | 3784 |
|---|---|
| Sewer | Septic Tank |
| Heating | Central,Natural Gas |
| Cooling | Ceiling Fan(s),Central Air,Electric |
| Utilities | Electricity Available,Natural Gas Available,Water Available,Cable Connected |
| Possession | Negotiable |
| Roof | Shingle |
| Appliances | Built-In Electric Oven,Double Oven,Built-In Electric Range,Cooktop,Dishwasher,Ice Maker,Microwave,Refrigerator,Stainless Steel Appliance(s) |
| Garage Spaces | 6 |
| Patio/Porch Features | Patio,Covered,Porch,Deck,Screened |
| Architectural Style | Contemporary |
| Security Features | Carbon Monoxide Detector(s),Smoke Detector(s) |
| Construction Materials | Brick |
| Year Built | 2015 |
| Stories Count | 2 |
| Topography | Level |
| Levels | Two |
| Property Subtype | Single Family Residence |
| County | Sumner County,TN |
| New Construction | No |
| Property Type | Residential |
| Attached Garage | No |
| Energy Efficient | Windows |
| Subdivision Name | Joslin Est |
| Garage Y/N | Yes |
| Full Baths | 3 |
| Status | Active |
| Buyer Financing | Conventional,FHA,VA |
| Directions | From Gallatin 109 by pass to Airport Rd. Right on Caro to right on Albright house is on the left. |
| High School | Gallatin Senior High School |
| City | Gallatin |
| Senior Community Y/N | No |
| Lot Size Units | Acres |
| Elementary School | Vena Stuart Elementary |
| Property Attached Y/N | No |
| Year Built Details | Approximate |
| Tax Annual Amount | 2316 |
| Middle/Junior High School | Joe Shafer Middle School |
| Building Area Units | Square Feet |
| Living Area Units | Square Feet |
| Standard Status | Active |
Interior Features
| Interior Amenities | Ceiling Fan(s),Entrance Foyer,Extra Closets,High Ceilings,Open Floorplan,Pantry,Redecorated,Walk-In Closet(s),High Speed Internet |
|---|---|
| Basement | Crawl Space |
| Flooring | Wood,Tile |
| Total Fireplaces | 1 |
| Air Conditioning Y/N | Yes |
| Heating Y/N | Yes |
| Fireplace Y/N | Yes |
| Above Grade Finished Area | 3784 |
| Half Baths | 1 |
| Laundry Features | Electric Dryer Hookup,Washer Hookup |
| Total Bedrooms | 3 |
| Main Level Bedrooms | 1 |
| Below Grade Finished Area Unit Type | Square Feet |
| LivingAreaSource | Appraiser |
| Below Grade Finished Area Source | Appraiser |
| Above Grade Finished Area Source | Appraiser |
| Above Grade Finished Area Unit Type | Square Feet |
| Total Baths | 4 |
Exterior Features
| Parking Features | Garage Door Opener,Attached/Detached |
|---|---|
| Lot Features | Level |
| Water Source | Public |
| Total Parking | 6 |
| Lot Size Area | 1.21 |
| Building Area Total | 3784 |
| Lot Size Acres | 1.21 |
| Lot Size Source | Assessor |
| Waterfront Y/N | No |
| Covered Spaces | 6 |
| Other Equipment | Satellite Dish |
Amenities
- Foreclosure
- Views
- Short Sale
- New Construction
- Adult 55+
- Lease To Own
- No HOA Fees
- Furnished
- Primary On Main
- Air Conditioning
- Seller Finance
- Green
- Fixer Upper
- Horse
- Golf
- Fireplace
- Deck
- Garage
- Basement
- Pool
Property vs Single Family Average in 37066
Price
Taxes
Year Built
Visits
 The data relating to real estate for sale on this web site comes in part from the Internet Data Exchange Program of RealTracs Solutions as distributed by MLS Grid. Real estate listings held by brokerage firms other than Berkshire Hathaway HomeServices Woodmont Realty - Brentwood are marked with the Internet Data Exchange Program logo or thumbnail logo and detailed information about them includes the name of the listing brokers.
