
Golf Course
Address
424 Wild Elm St, Franklin, TN
Price
$ 2,695,000
Property Attributes
- MLS#3519168
- TypeSingle Family
- Listing Status Active
- CountyWILLIAMSON
- CityFranklin
- NeighborhoodWesthaven
- Zip37064
- Style
- Year Built2007
- Taxes$ 7663
- Price$ 2,695,000
- Bedrooms6
- Full Bathrooms5
- Half Bathrooms1
- Sqr Footage6768
- Lot Size0.3 Acres
Data Source:
Listing courtesy of RealTracs MLS as distributed by MLS GRID
Property Description
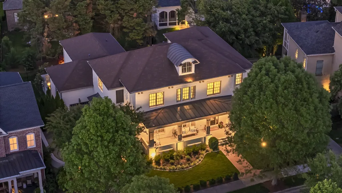
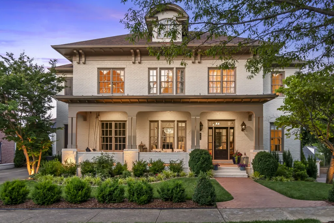
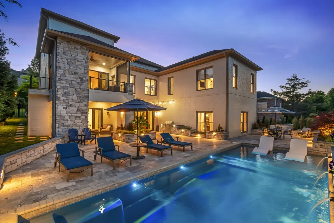
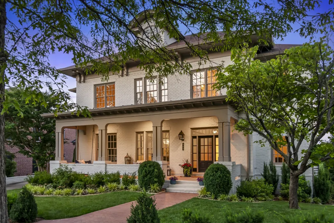
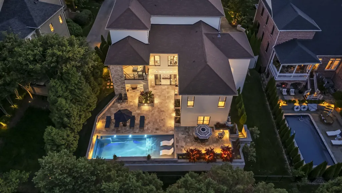
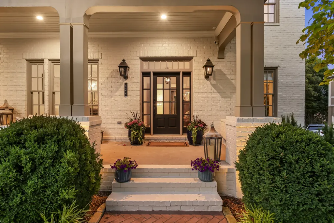
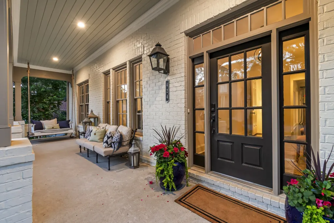
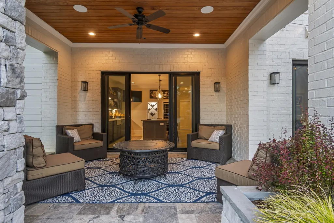
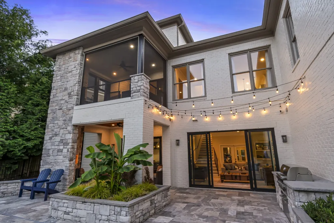
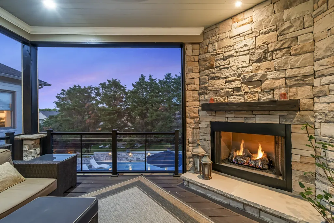
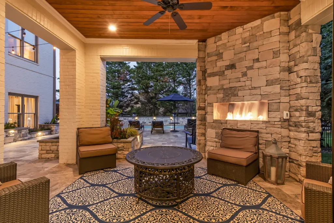
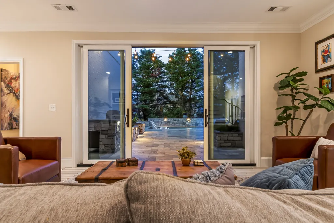
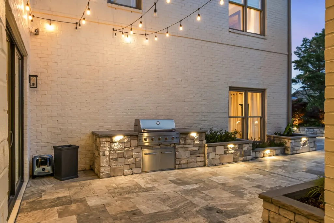
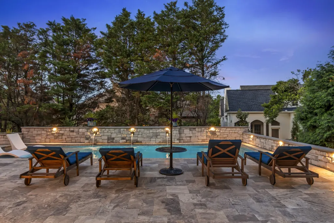
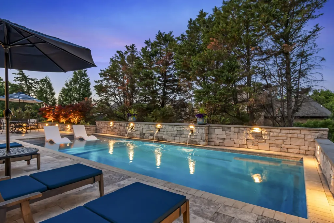
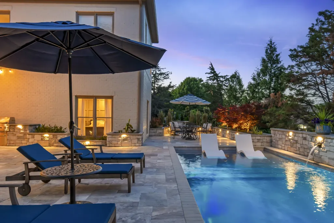
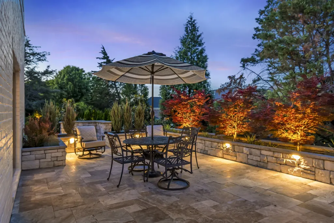
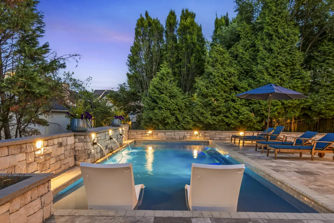
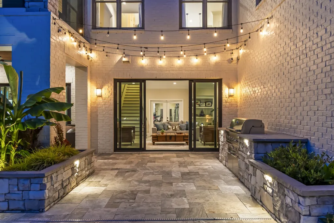
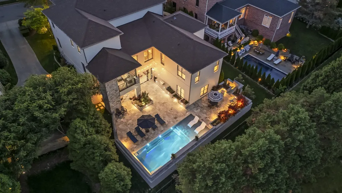
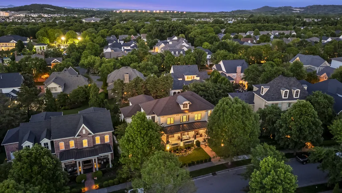
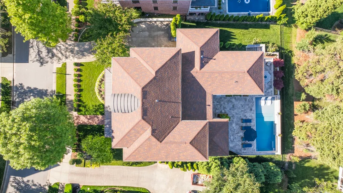
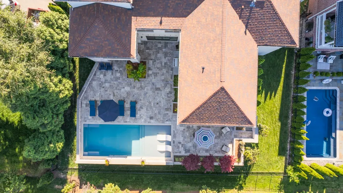
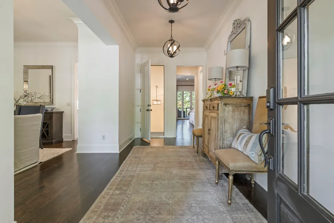
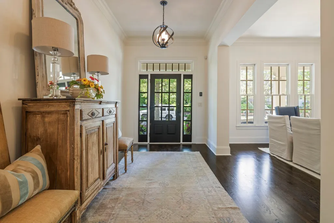
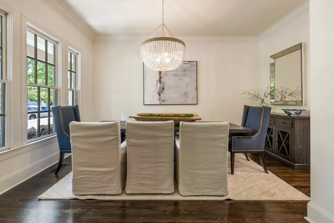
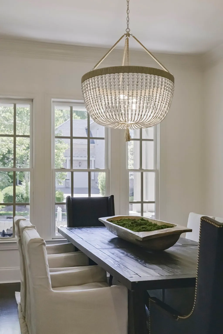
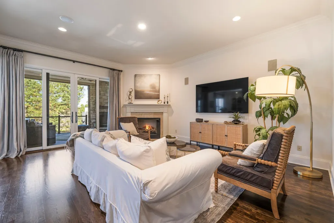
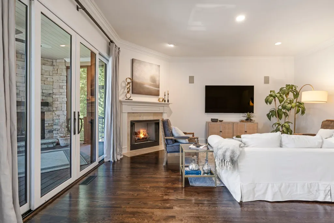
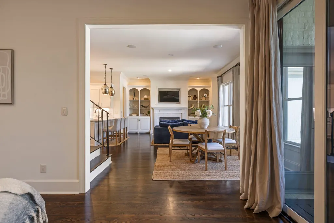
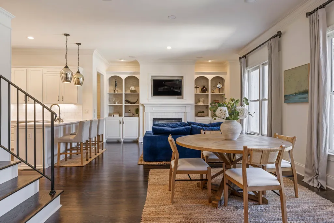
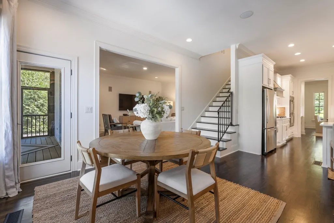
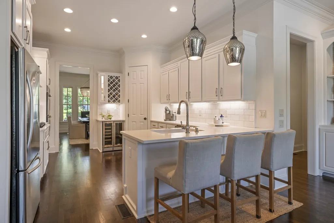
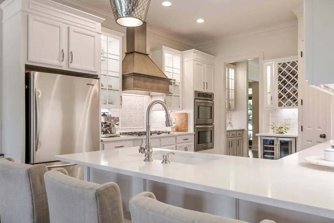
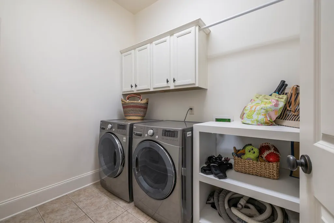
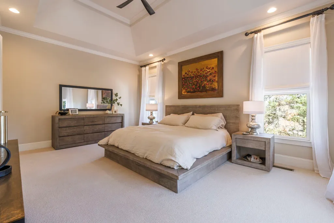
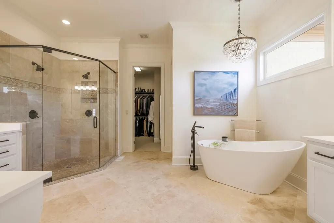
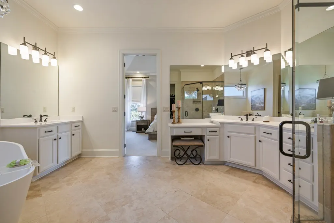
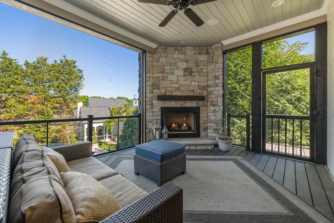
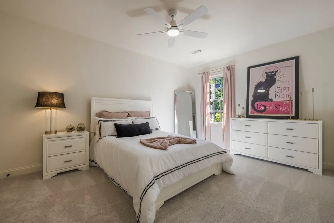
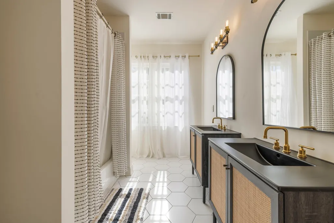
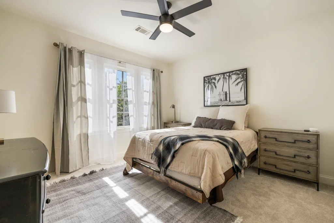
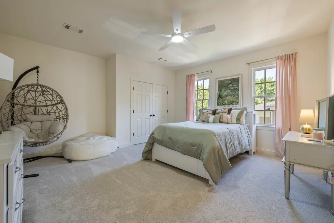
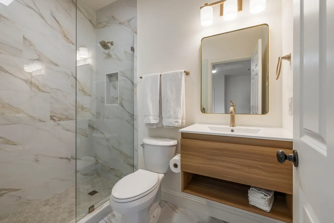
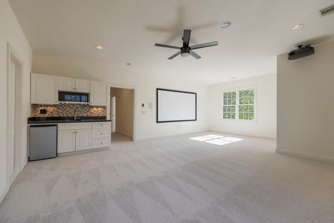
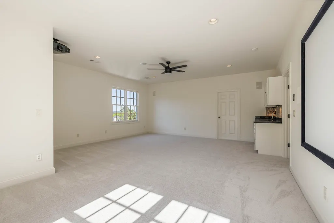
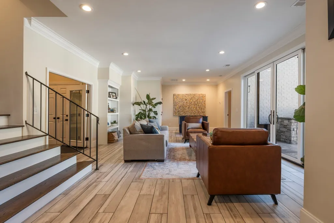
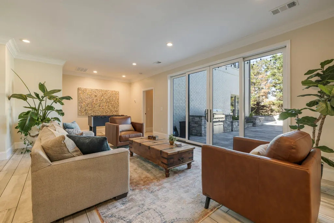
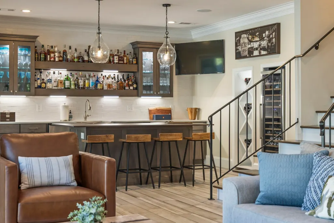
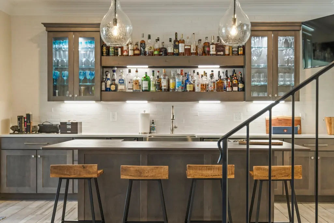
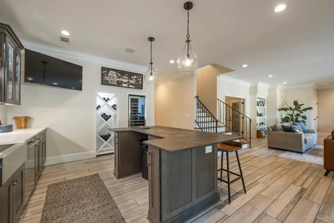
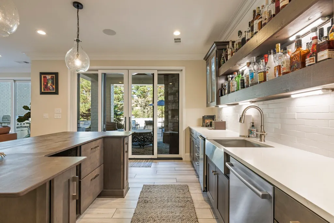
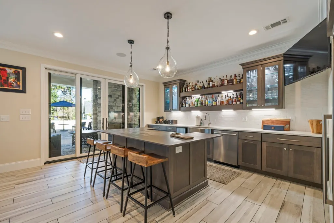
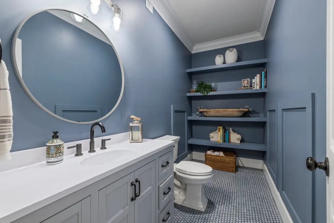
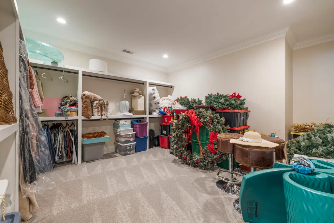
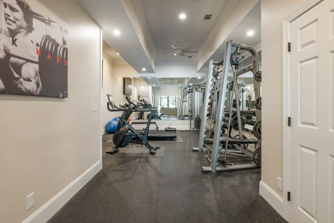
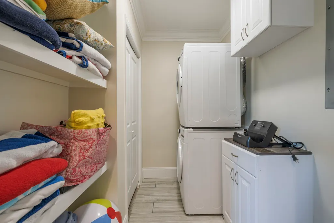
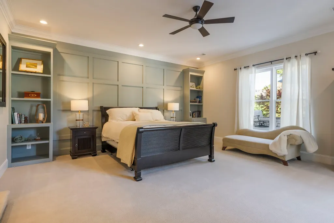
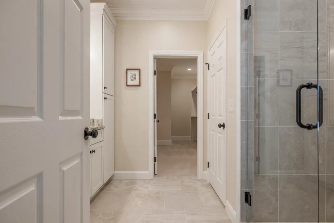
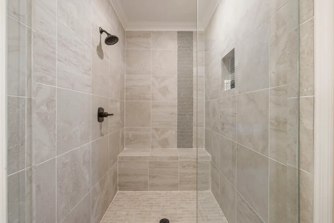
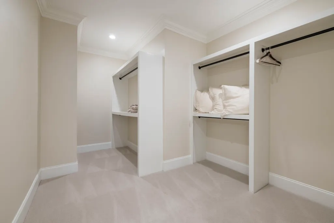
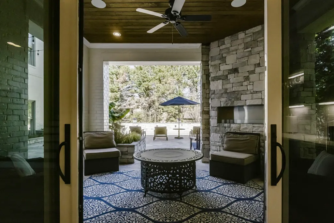
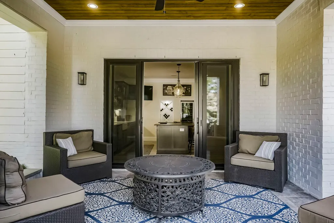
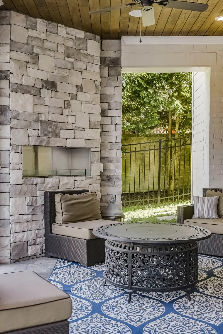
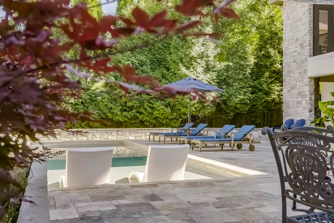
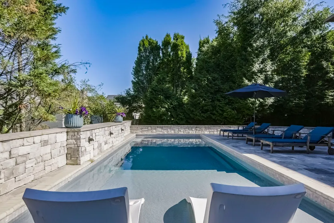
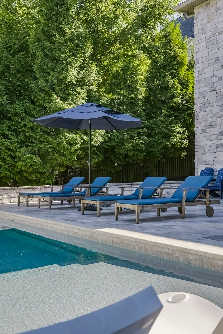
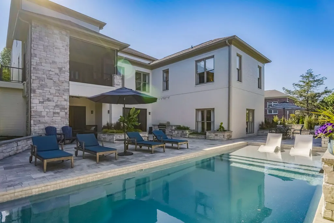
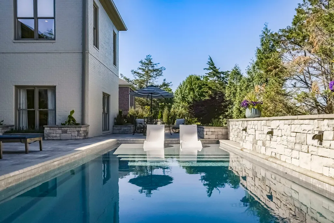
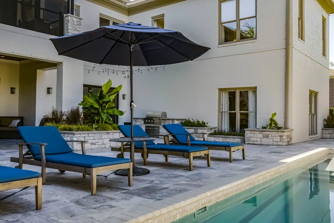
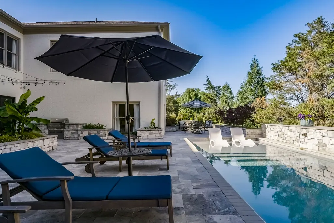
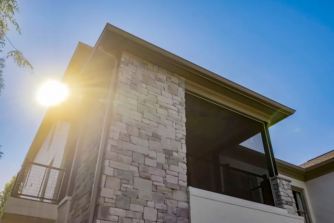
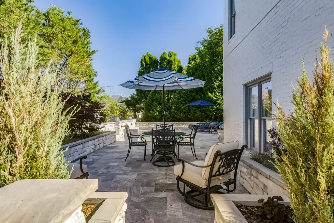
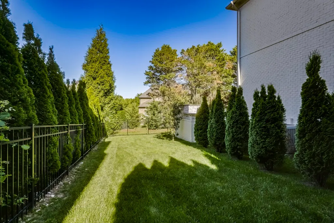
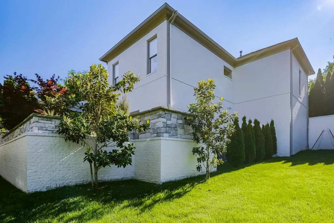
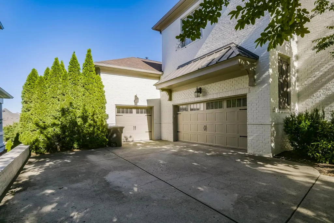
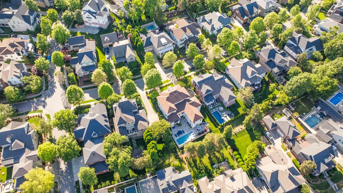
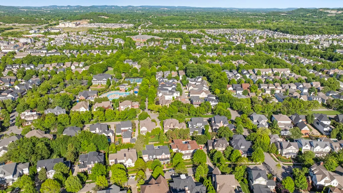
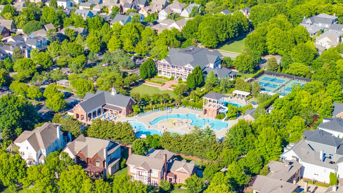
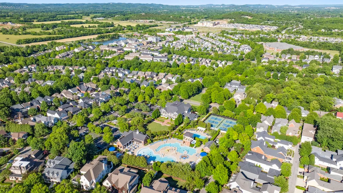
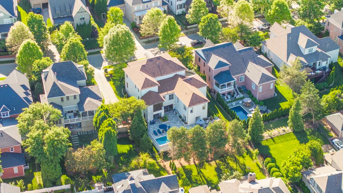
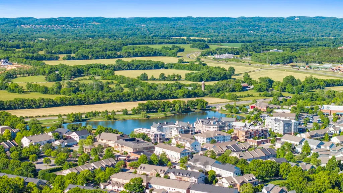
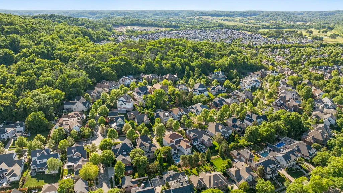
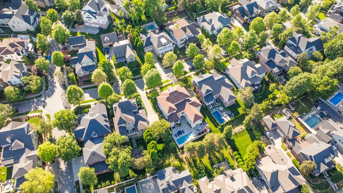
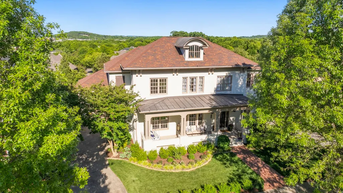
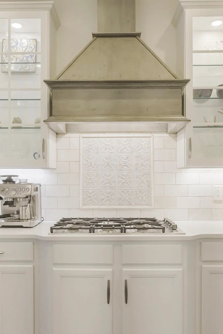
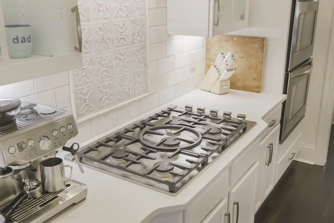
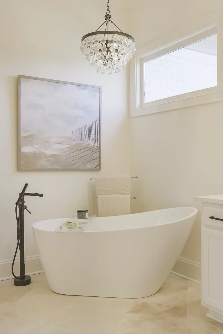
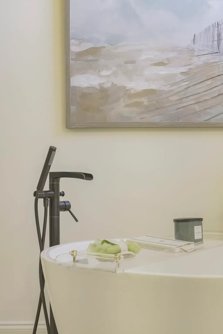
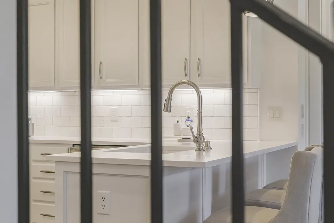
HUGE price improvement! Just $398 per square foot with a pool! Best price in Westhaven! This home seamlessly blends modern luxury with thoughtful updates. The remodeled primary suite offers a spa-like retreat with a soaking tub, custom cabinetry, and a stunning shower. The kitchen is beautiful with quartz countertops, a striking hood and stainless appliances. The finished lower level expands your living space, leading to upper and lower patios, two outdoor fireplaces, a heated pool, and lush landscaping—an entertainer’s dream. In addition to the home gym on the lower level, there is a second washer/dryer room, an extra large finished storage room, half bath, kitchenette with bar and large private 6th bedroom suite with a huge closet. Additional enhancements include a refreshed main floor powder room, a revamped Jack & Jill bath upstairs, and a recently added full bath and walk-in closet on the upper floor. The main level 3-car garage has additional space for a golf cart and an extra parking pad to the left side of the driveway. The tall garage also provides space for a car lift. Practical updates like a newer roof, upgraded HVAC, and a hot water heater ensure comfort and efficiency. Located in the coveted Westhaven community, this home offers luxury, convenience, and an unparalleled lifestyle.
| Elementary School | Middle School | High School |
|---|---|---|
| Pearre Creek Elementary School | Hillsboro Elementary/ Middle School | Independence High School |
| Price History | |
|---|---|
| 8/21/2026 | Listed $2,695,000 |
General Features
| Living Area | 6768 |
|---|---|
| Sewer | Public Sewer |
| Heating | Central,Natural Gas |
| Cooling | Central Air,Electric |
| Utilities | Electricity Available,Natural Gas Available,Water Available |
| Possession | Close Of Escrow |
| Roof | Asphalt |
| Appliances | Double Oven,Built-In Gas Range,Dishwasher,Disposal,Ice Maker |
| HOA Fee | 352 |
| Garage Spaces | 3 |
| Association Fee Includes | Recreation Facilities |
| Patio/Porch Features | Deck,Covered,Patio,Porch,Screened |
| Pool Features | In Ground |
| Construction Materials | Brick |
| Year Built | 2007 |
| Stories Count | 3 |
| Levels | Three Or More |
| Property Subtype | Single Family Residence |
| Assoc Fee Paid Per | Monthly |
| County | Williamson County,TN |
| New Construction | No |
| Property Type | Residential |
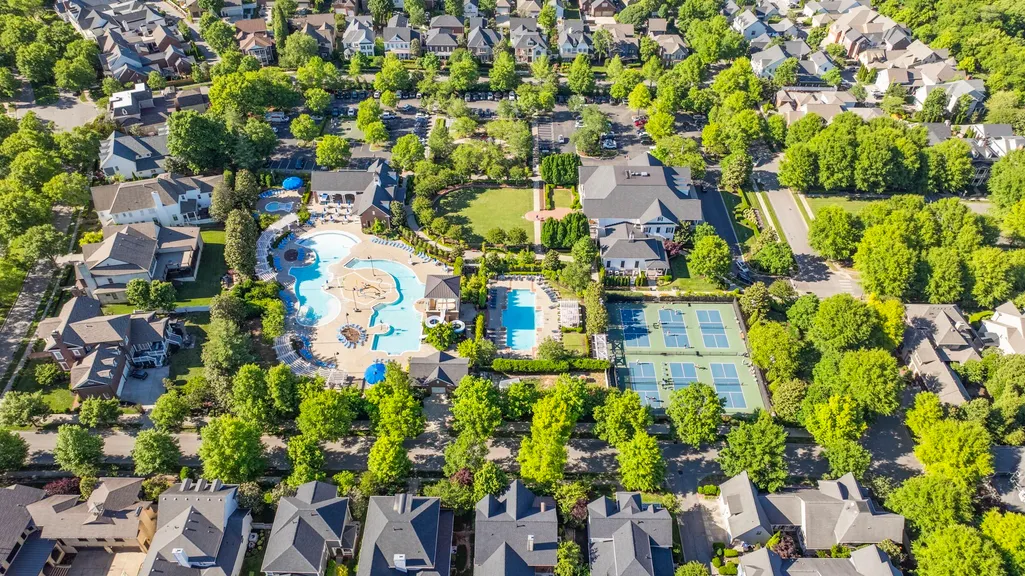
| Association Amenities | Clubhouse,Fitness Center,Golf Course,Park,Pool,Tennis Court(s) |
| Attached Garage | No |
| Subdivision Name | Westhaven Sec 7 |
| Garage Y/N | Yes |
| Full Baths | 5 |
| Status | Active |
| Directions | 96 West- Left on Westhaven Blvd. Turn Right on State Blvd. Turn Right on Cheltenham Ave. Turn Left on State Blvd. Turn Left on Addison Ave. Turn Right on State Blvd. Home is on the Left. |
| High School | Independence High School |
| City | Franklin |
| Senior Community Y/N | No |
| Lot Size Units | Acres |
| Elementary School | Pearre Creek Elementary School |
| Property Attached Y/N | No |
| Year Built Details | Existing |
| Tax Annual Amount | 7663 |
| Middle/Junior High School | Hillsboro Elementary/ Middle School |
| Building Area Units | Square Feet |
| Living Area Units | Square Feet |
| Standard Status | Active |
Interior Features
| Interior Amenities | Ceiling Fan(s),Central Vacuum,Entrance Foyer,Extra Closets,In-Law Floorplan,Redecorated,Walk-In Closet(s),Wet Bar |
|---|---|
| Basement | Finished,Full |
| Flooring | Carpet,Wood,Tile |
| Total Fireplaces | 4 |
| Air Conditioning Y/N | Yes |
| Heating Y/N | Yes |
| Fireplace Y/N | Yes |
| Above Grade Finished Area | 4292 |
| Half Baths | 1 |
| Total Bedrooms | 6 |
| Below Grade Finished Area | 2476 |
| Main Level Bedrooms | 2 |
| Below Grade Finished Area Unit Type | Square Feet |
| LivingAreaSource | Other |
| Below Grade Finished Area Source | Other |
| Above Grade Finished Area Source | Other |
| Above Grade Finished Area Unit Type | Square Feet |
| Total Baths | 6 |
Exterior Features
| Exterior Amenities | Gas Grill |
|---|---|
| Fencing | Back Yard |
| Parking Features | Garage Door Opener,Garage Faces Side |
| Water Source | Public |
| Total Parking | 3 |
| Lot Size Area | 0.3 |
| Building Area Total | 6768 |
| Lot Dimensions | 82 X 146 |
| Lot Size Acres | 0.3 |
| Lot Size Source | Calculated from Plat |
| Waterfront Y/N | No |
| Covered Spaces | 3 |
| Other Equipment | Irrigation System |
Amenities
- Foreclosure
- Views
- Short Sale
- New Construction
- Adult 55+
- Lease To Own
- No HOA Fees
- Furnished
- Primary On Main
- Air Conditioning
- Seller Finance
- Green
- Fixer Upper
- Horse
- Golf
- Fireplace
- Deck
- Garage
- Basement
- Pool
Property vs Single Family Average in 37064
Price
Taxes
Year Built
Visits
 The data relating to real estate for sale on this web site comes in part from the Internet Data Exchange Program of RealTracs Solutions as distributed by MLS Grid. Real estate listings held by brokerage firms other than Berkshire Hathaway HomeServices Woodmont Realty - Brentwood are marked with the Internet Data Exchange Program logo or thumbnail logo and detailed information about them includes the name of the listing brokers.
