
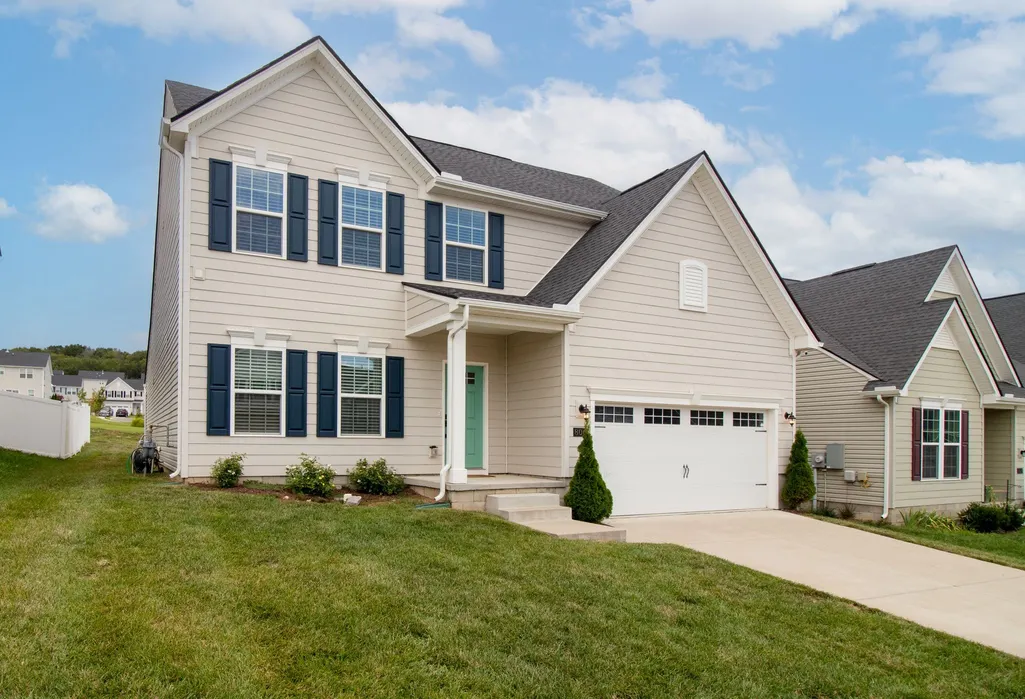
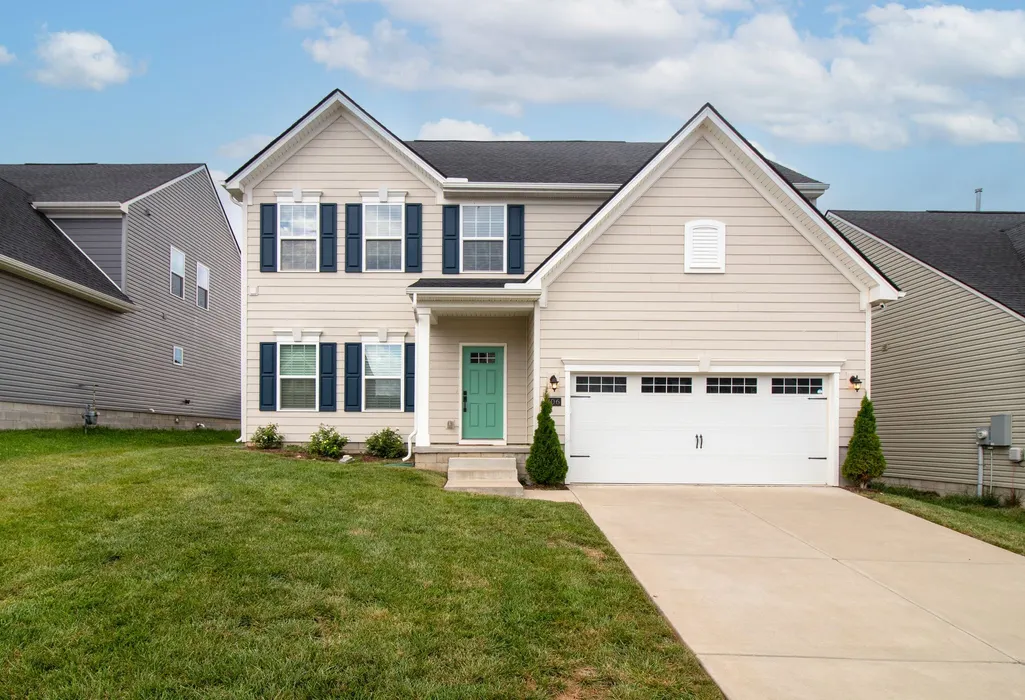
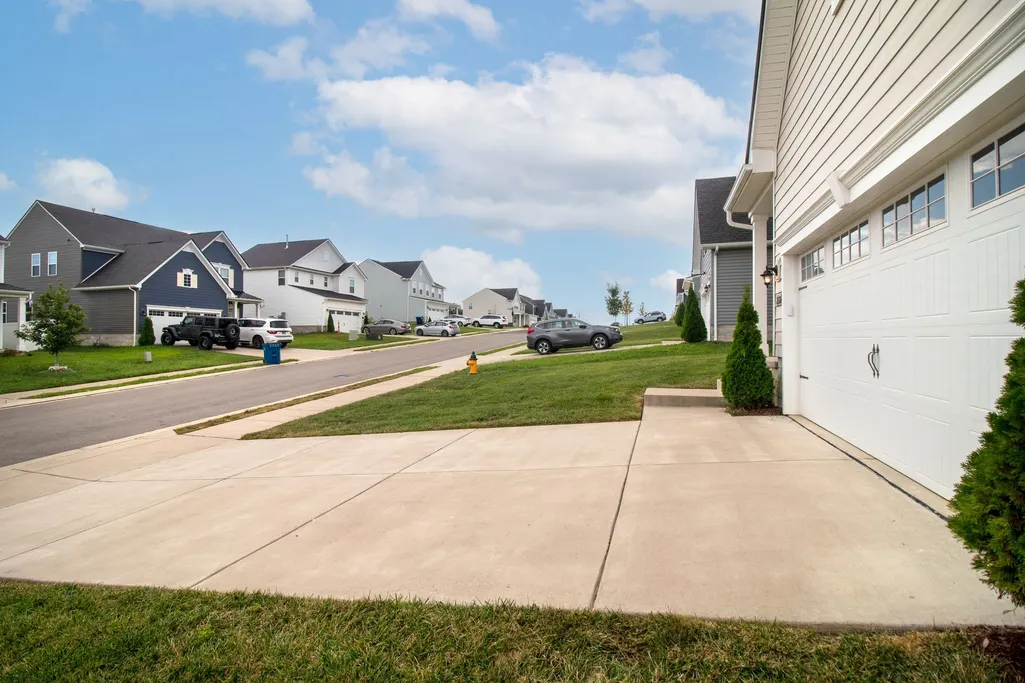
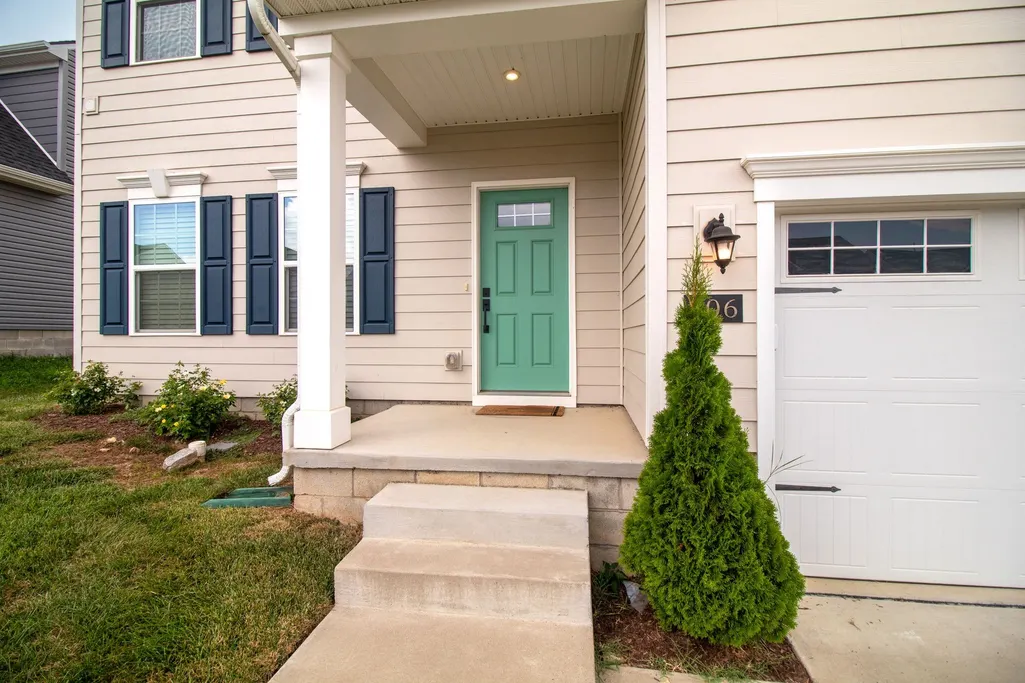
Address
806 Mill Tree Ct, Smyrna, TN
Price
$ 549,900
Property Attributes
- MLS#3269726
- TypeSingle Family
- Listing Status Active
- CountyRUTHERFORD
- CitySmyrna
- NeighborhoodCedar Hills
- Zip37167
- Style
- Year Built2021
- Taxes$ 2668
- Price$ 549,900
- Bedrooms5
- Full Bathrooms4
- Half Bathrooms0
- Sqr Footage2770
- Lot Size0.14 Acres
Data Source:
Listing courtesy of RealTracs MLS as distributed by MLS GRID
Property Description
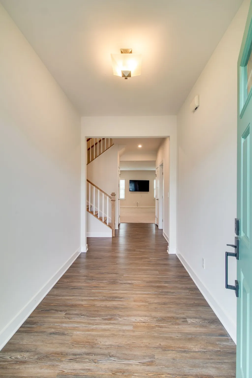
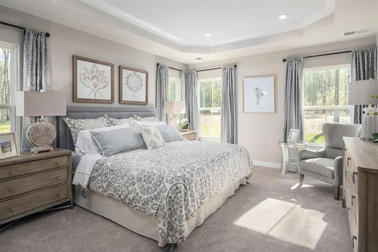
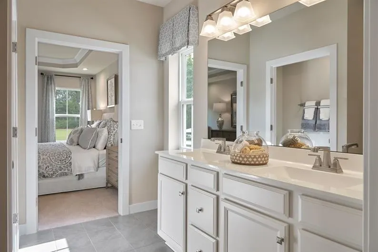
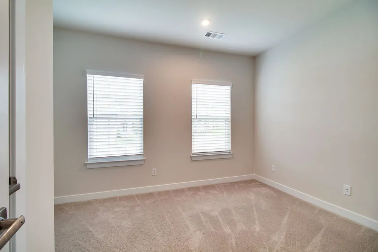
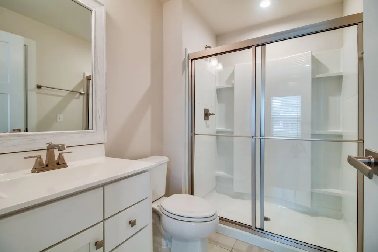
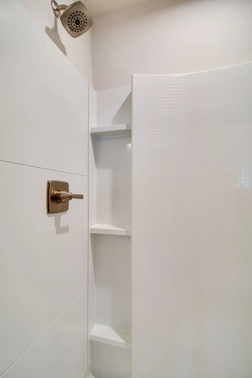
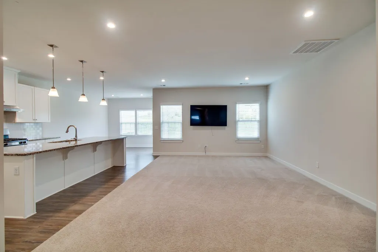
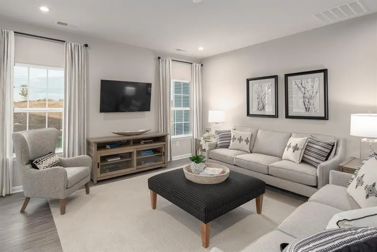
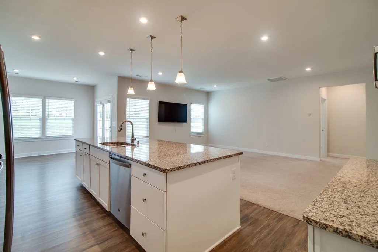
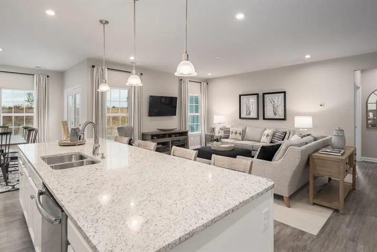
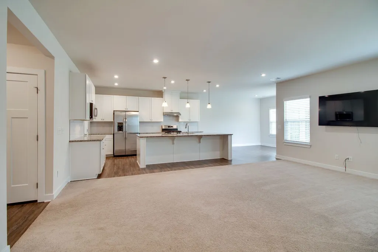
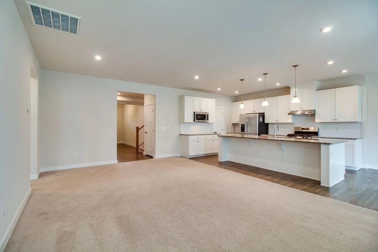
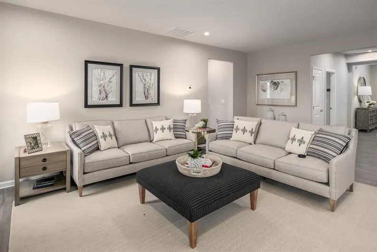
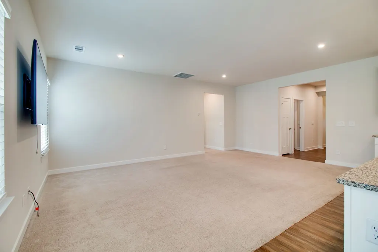
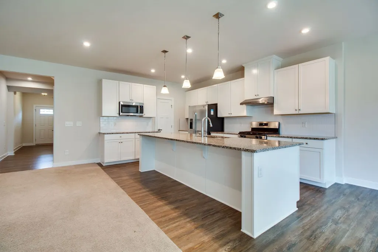
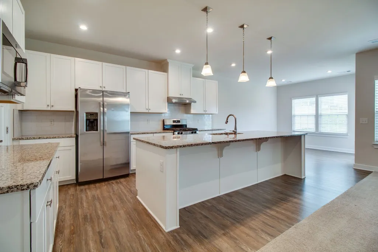
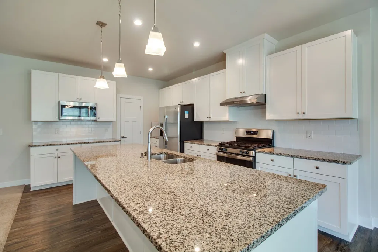
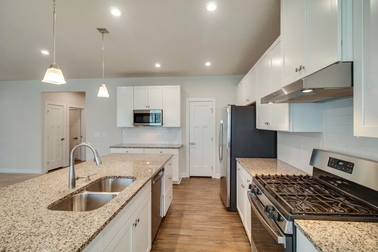
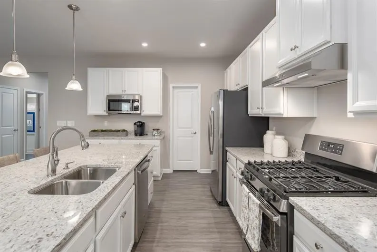
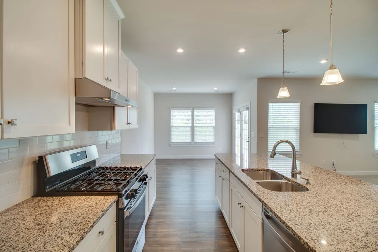
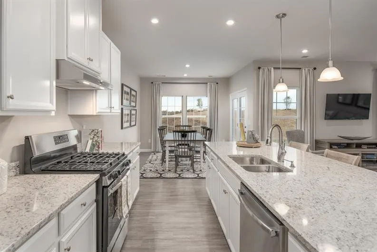
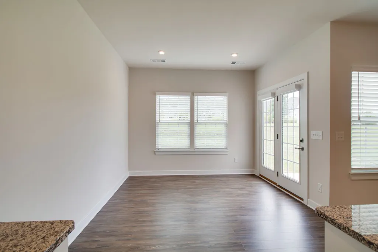
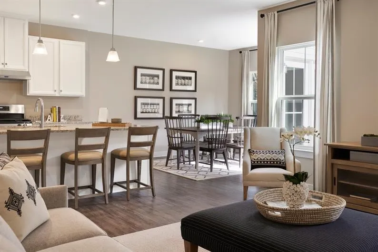
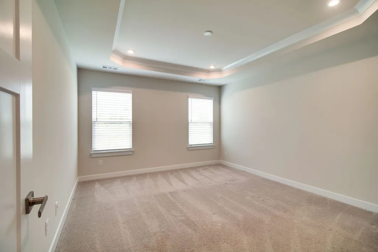
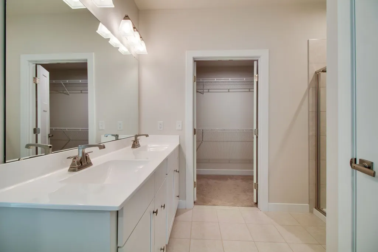
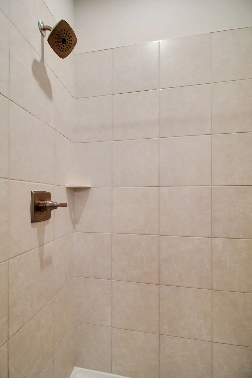
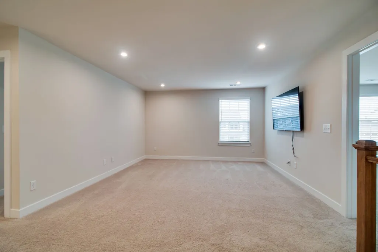
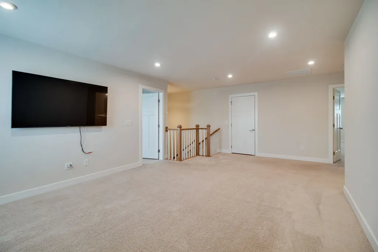
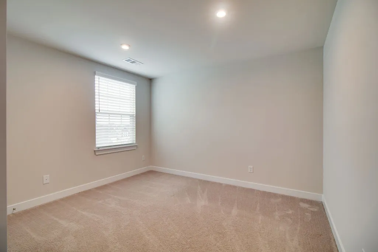
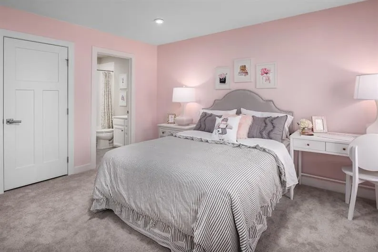
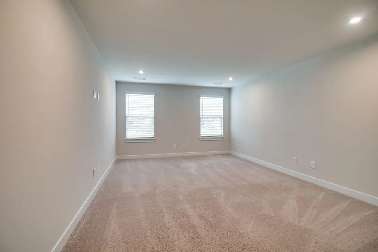
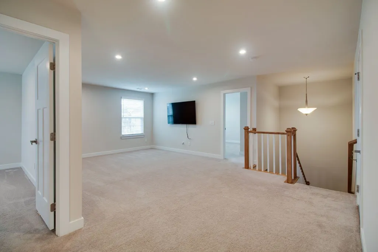
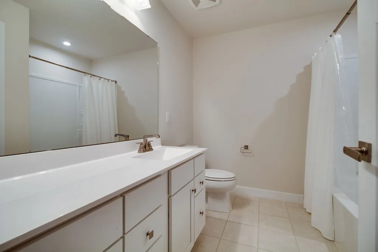
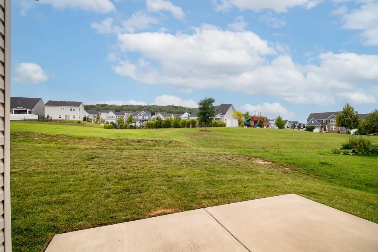
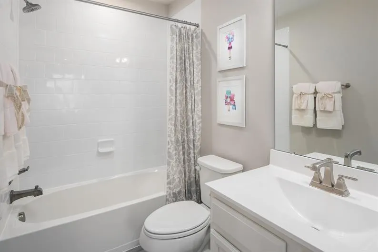
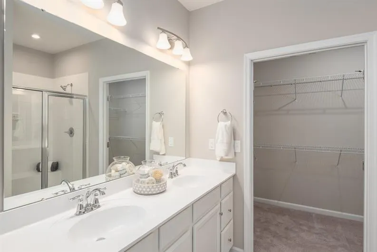
Welcome to this spacious and beautifully maintained 5-bedroom, 4-bathroom home located in one of Smyrna's most desirable neighborhoods near Cedar Stone Park. Perfectly blending modern amenities with classic charm, this home offers 2,770 sq. ft. of living space designed for both relaxation and entertaining. Step inside to a bright, open-concept floor plan that flows seamlessly from the inviting foyer to the expansive living room with high ceilings and natural light. The main-floor primary bedroom offers both privacy and convenience, featuring a tiled shower, dual sinks, and a spacious walk-in closet. The gourmet open kitchen is designed to impress, with stainless steel appliances, granite countertops, a large island for additional prep space, and ample cabinetry for all your storage needs. Just off the kitchen, the adjoining dining area provides a warm and inviting space—perfect for family gatherings or elegant dinner parties. Upstairs, you'll find three generously sized bedrooms and two full baths. The versatile bonus room is perfect for a home office, media room, or play space, offering comfort and flexibility for every lifestyle. It's an Ideal Location just a short walk or drive to Cedar Stone Park, offering walking trails, playgrounds, and picnic areas. With easy access to I-24, you're only minutes from shopping, dining, and all that Smyrna has to offer. This home has been lovingly cared for and is move-in ready. Whether you’re growing a family or looking for space to entertain, this home offers the perfect blend of comfort, convenience, and style. Don’t miss out—schedule a showing today!
| Elementary School | Middle School | High School |
|---|---|---|
| Stewarts Creek Elementary School | Stewarts Creek Middle School | Stewarts Creek High School |
| Price History | |
|---|---|
| 7/10/2026 | Listed $549,900 |
General Features
| Living Area | 2770 |
|---|---|
| Sewer | Public Sewer |
| Heating | Central,Electric,Natural Gas |
| Cooling | Central Air |
| Utilities | Electricity Available,Natural Gas Available,Water Available |
| Possession | Close Of Escrow |
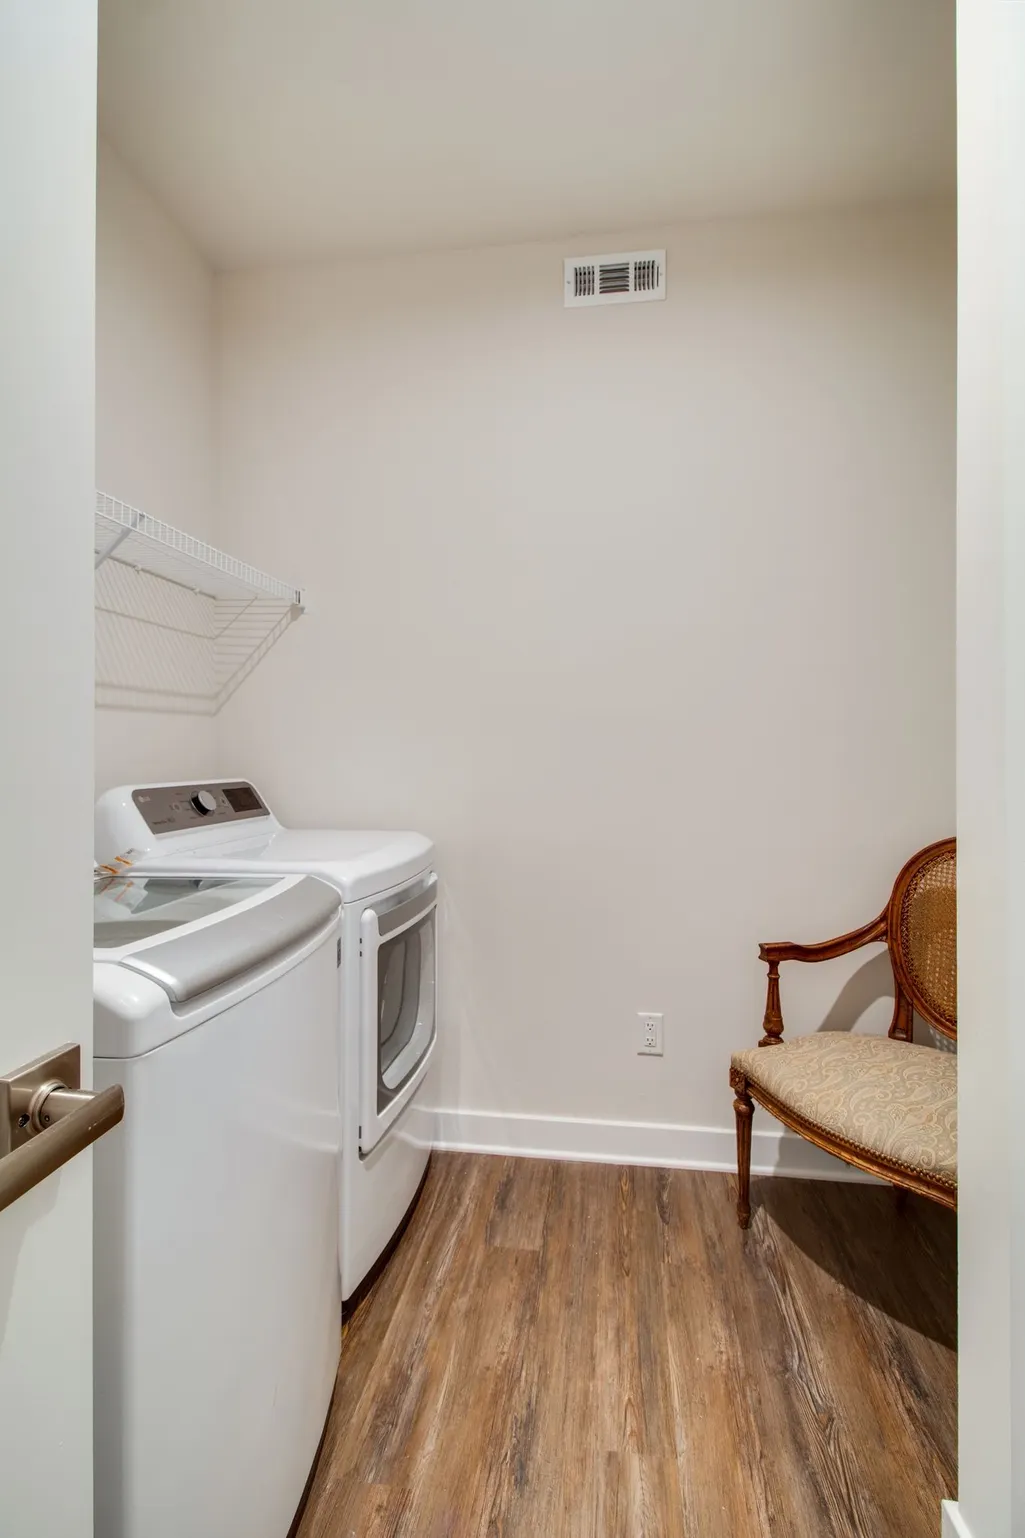
| Appliances | Gas Range,Dishwasher,Disposal,Dryer,Microwave,Refrigerator,Stainless Steel Appliance(s),Washer |
| HOA Fee | 45 |
| Garage Spaces | 2 |
| Association Fee Includes | Maintenance Grounds,Recreation Facilities |
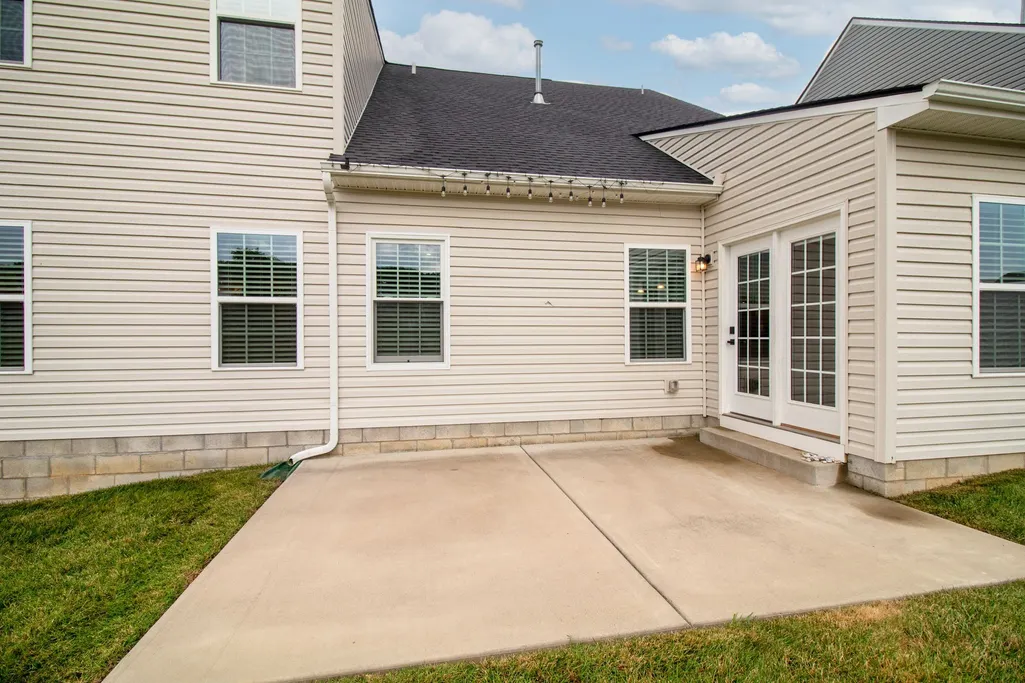
| Patio/Porch Features | Patio |
| Construction Materials | Hardboard Siding,Vinyl Siding |
| Year Built | 2021 |
| Stories Count | 2 |
| Levels | One |
| Property Subtype | Single Family Residence |
| Assoc Fee Paid Per | Monthly |
| County | Rutherford County,TN |
| New Construction | No |
| Property Type | Residential |
| Association Amenities | Pool |
| Attached Garage | Yes |
| Subdivision Name | Cedar Hills Sec 2 Ph 3 |
| Garage Y/N | Yes |
| Full Baths | 4 |
| Status | Active |
| Directions | From I-24E take exit 70,Turn right on TN-102/Almaville Rd follow for 2 miles,turn right on Morton Ln. Turn left onto Eagle Rock Pl. Turn left onto Green Valley. Turn right onto Mill Tree Ct. Home wil |
| High School | Stewarts Creek High School |
| City | Smyrna |
| Senior Community Y/N | No |
| Lot Size Units | Acres |
| Elementary School | Stewarts Creek Elementary School |
| Property Attached Y/N | No |
| Year Built Details | Existing |
| Tax Annual Amount | 2668 |
| Middle/Junior High School | Stewarts Creek Middle School |
| Building Area Units | Square Feet |
| Living Area Units | Square Feet |
| Standard Status | Active |
Interior Features
| Interior Amenities | Ceiling Fan(s),Walk-In Closet(s),High Speed Internet,Kitchen Island |
|---|---|
| Basement | Crawl Space,None |
| Flooring | Carpet,Laminate,Tile |
| Air Conditioning Y/N | Yes |
| Heating Y/N | Yes |
| Above Grade Finished Area | 2770 |
| Total Bedrooms | 5 |
| Main Level Bedrooms | 2 |
| Below Grade Finished Area Unit Type | Square Feet |
| LivingAreaSource | Assessor |
| Below Grade Finished Area Source | Assessor |
| Above Grade Finished Area Source | Assessor |
| Above Grade Finished Area Unit Type | Square Feet |
| Total Baths | 4 |
Exterior Features
| Parking Features | Garage Door Opener,Attached |
|---|---|
| Water Source | Public |
| Total Parking | 2 |
| Lot Size Area | 0.14 |
| Building Area Total | 2770 |
| Lot Size Acres | 0.14 |
| Lot Size Source | Calculated from Plat |
| Waterfront Y/N | No |
| Covered Spaces | 2 |
Amenities
- Foreclosure
- Views
- Short Sale
- New Construction
- Adult 55+
- Lease To Own
- No HOA Fees
- Furnished
- Primary On Main
- Air Conditioning
- Seller Finance
- Green
- Fixer Upper
- Horse
- Golf
- Fireplace
- Deck
- Garage
- Basement
- Pool
Property vs Single Family Average in 37167
Price
Taxes
Year Built
Visits
 The data relating to real estate for sale on this web site comes in part from the Internet Data Exchange Program of RealTracs Solutions as distributed by MLS Grid. Real estate listings held by brokerage firms other than Berkshire Hathaway HomeServices Woodmont Realty - Brentwood are marked with the Internet Data Exchange Program logo or thumbnail logo and detailed information about them includes the name of the listing brokers.
